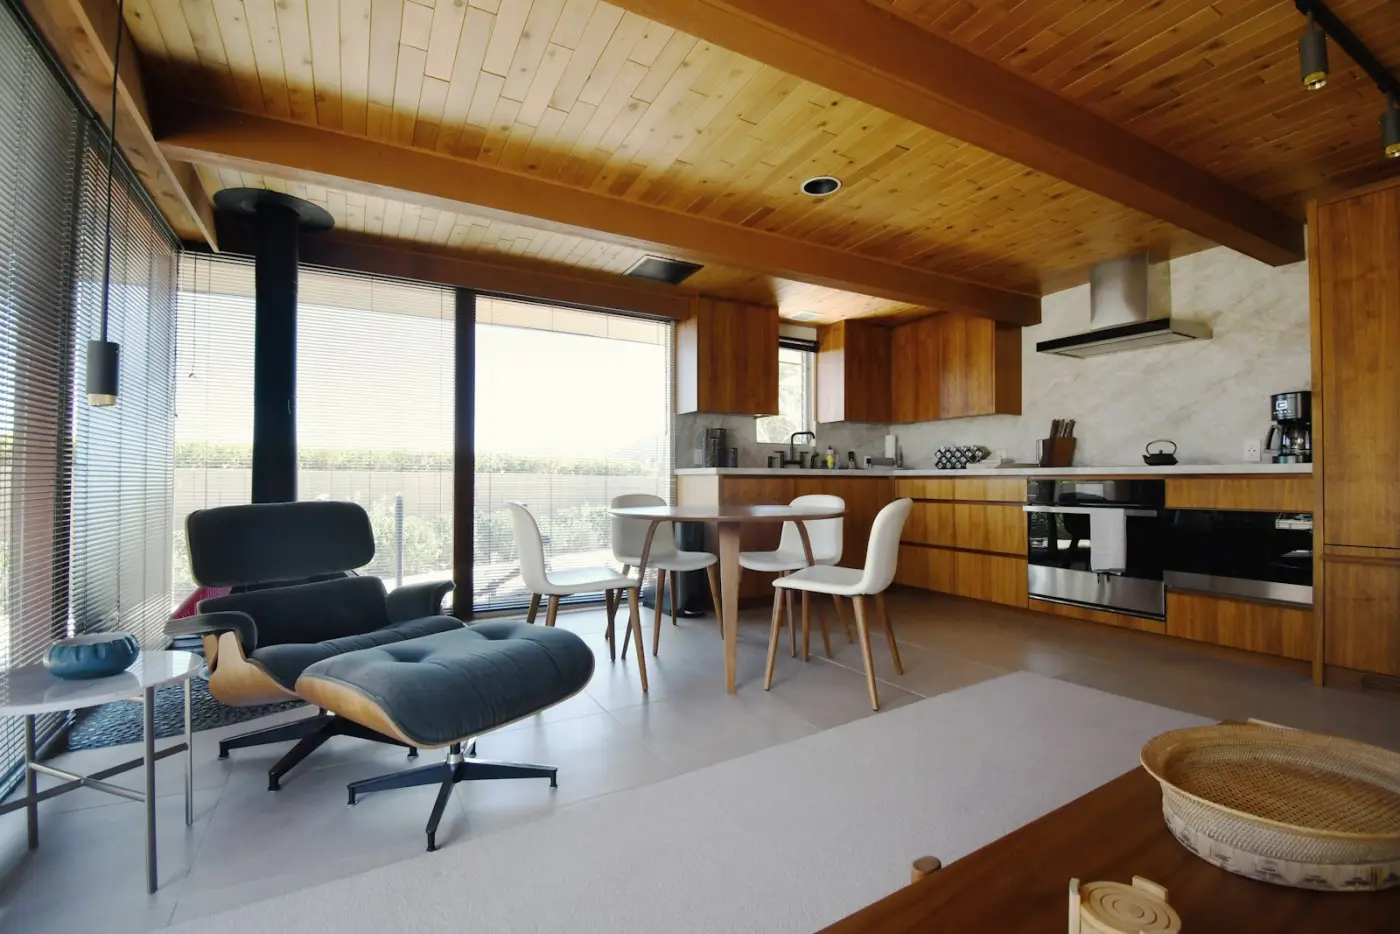
Room
Living
- Area
- 72.0 m²
- Ceiling
- 3.0 m
- Light
- North
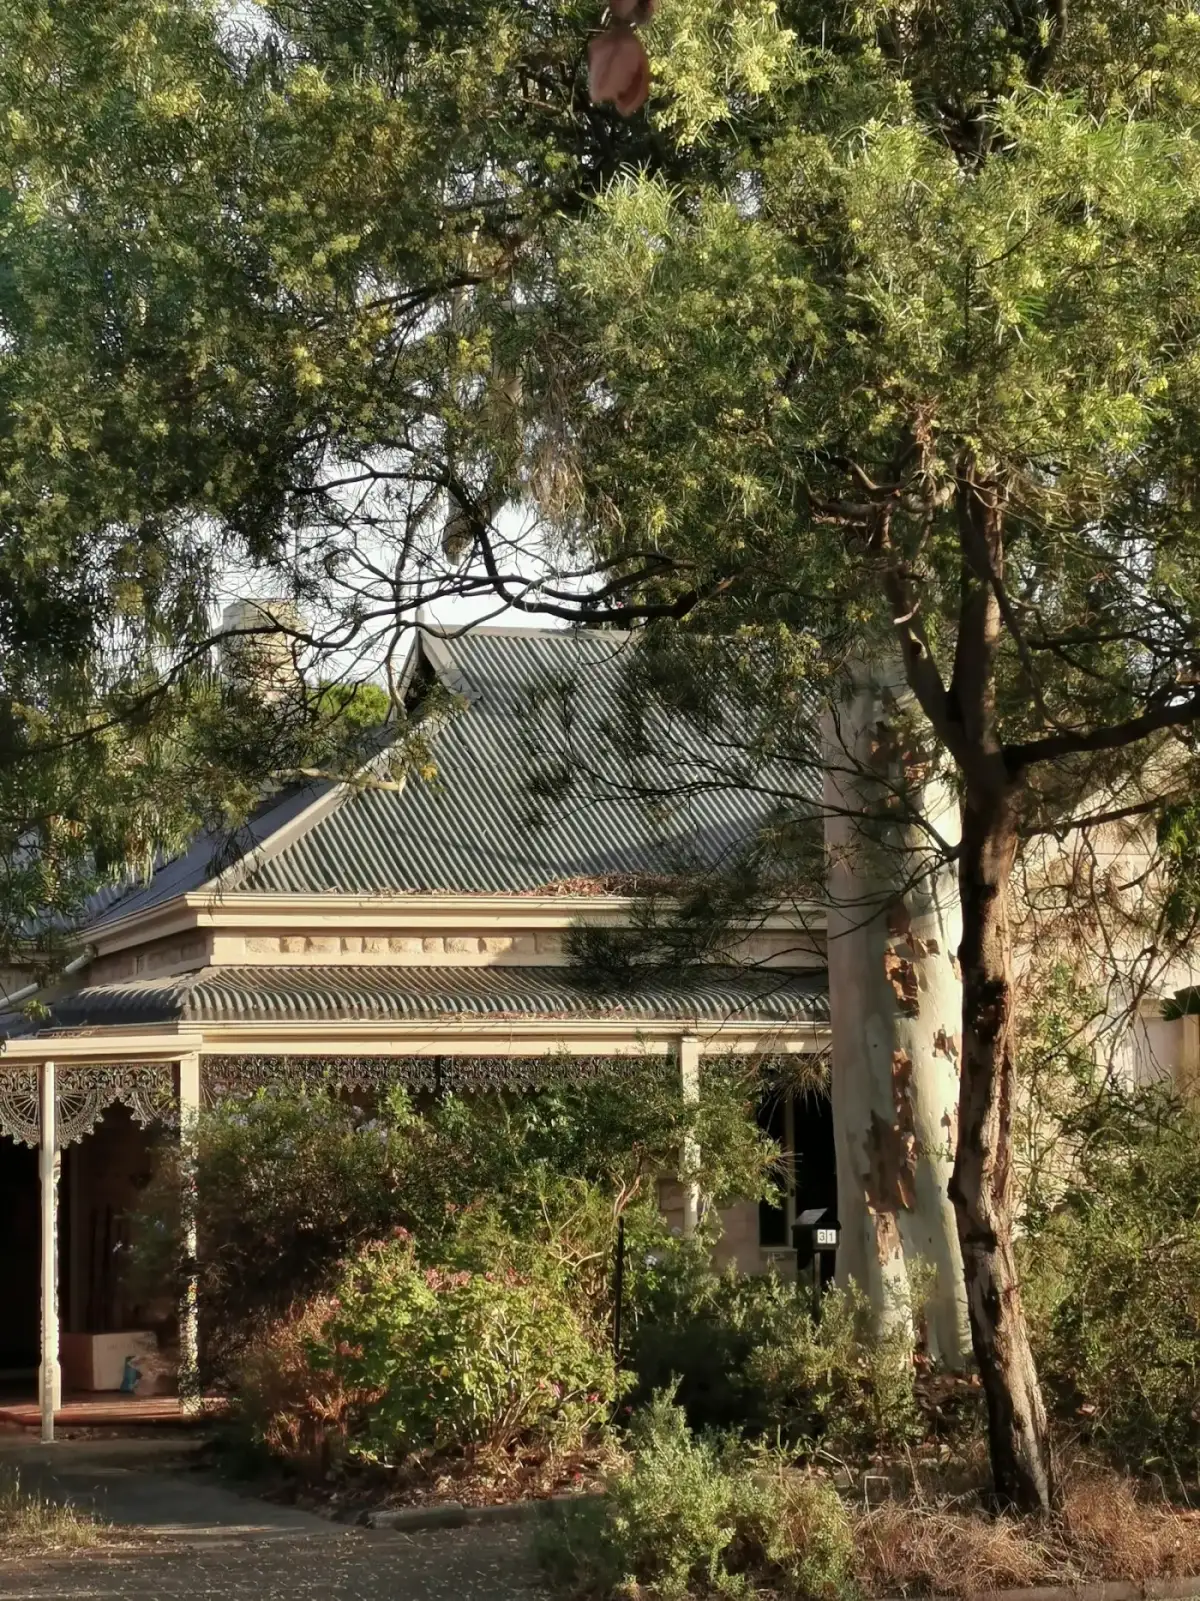
Trace is an Adelaide studio for houses and the rooms inside them: villa returns, new homes, interiors. We start with how your Tuesday works. Then we draw.
Scroll to raise the walls. Point at a room.Scroll to raise the walls. Swipe sideways to turn it.
Most renovations add square metres. Ours add light, a line of sight from the front door to a tree, and somewhere for the bikes.
Three houses, every room. Tap a room on the plan to see it built, with its size, its light and the reason it’s shaped the way it is.
Room
Two hours at your place with a tape measure and a lot of questions about mornings, guests, dogs and storage.
Three options on trace, then one, as a model you can turn on your phone. This is where the big decisions get made, cheaply.
Planning consent through council, then the drawings a builder can price accurately. Interiors are drawn in the same set.
We help you choose a builder and stay on site every week, so the house that gets built is the one we drew.
Tell us where and roughly what. We come to you, walk the house and the block, and leave you with a one-page brief and a fee proposal within a week.