014
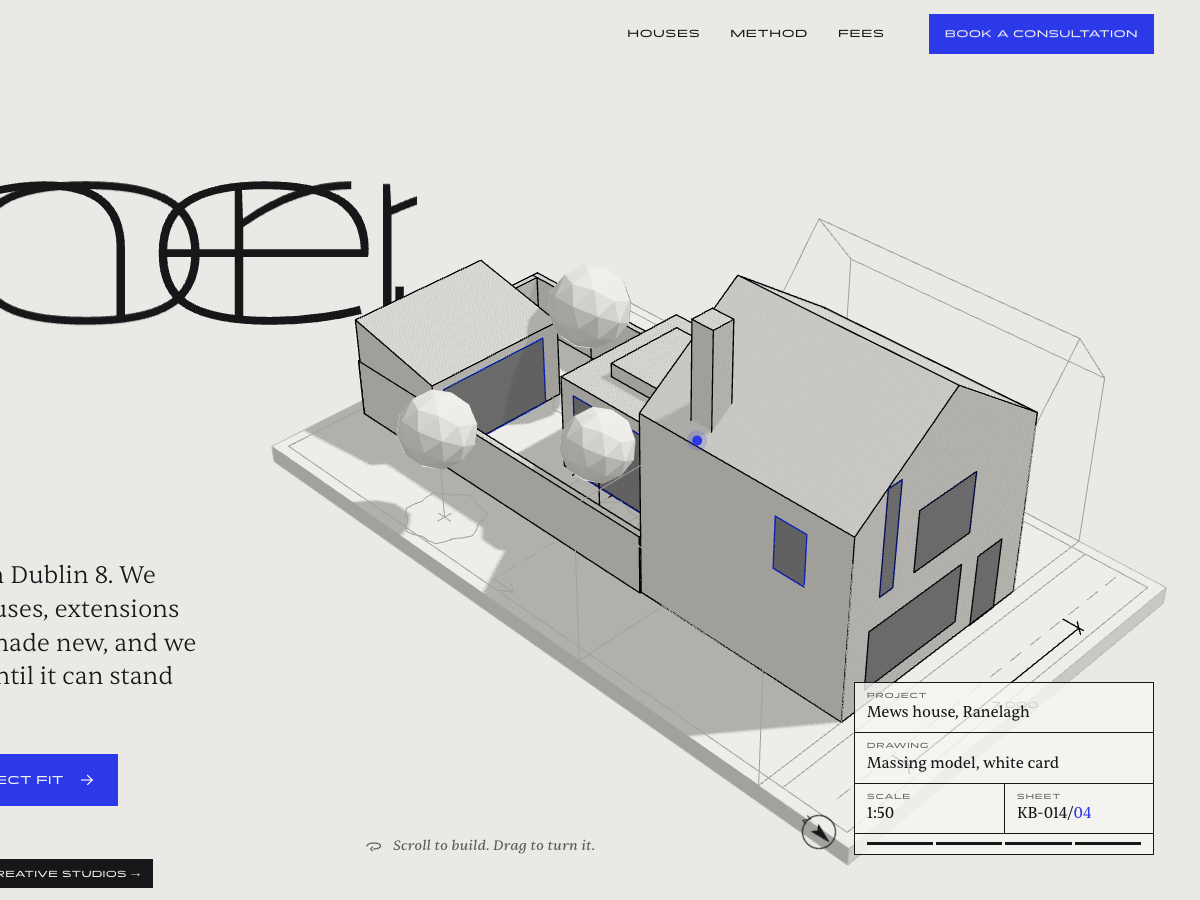
Mews house, Ranelagh
A gable to the lane, a courtyard to the south, and one stair lit from the roof so the middle of the house is the brightest part of it.
Two architects in Dublin 8. We design mews houses, extensions and old houses made new, and we draw each one until it can stand up on its own.
Most of a good house is decided before anyone lifts a brick. Where the light lands at four o'clock in March. How far the kettle is from the garden door. Which wall the neighbours will see. We settle those on paper, slowly, so the build can be quick.
Aoife Kerr and Dan Byrne. One long table, a shelf of white card models, and room for about eight houses a year, so the person you meet is the person who draws.
Dublin city and county, north Wicklow and Kildare. Mostly Victorian and Georgian terraces, mews lanes and 1930s semis that need one more good room.
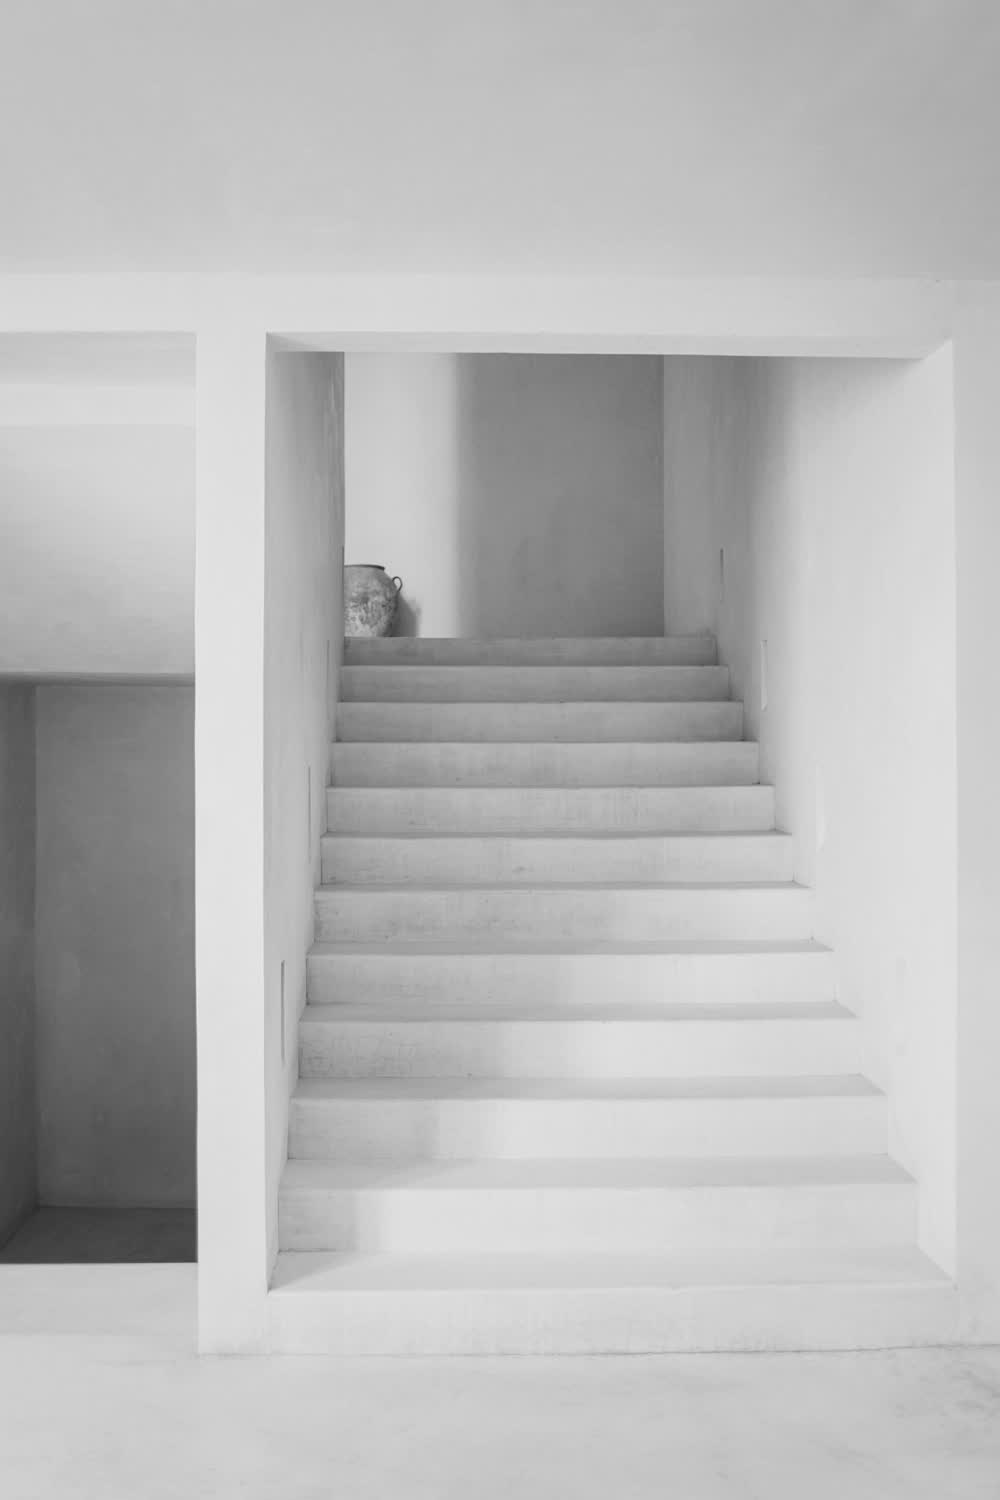
Each one started as a plan like the one above. Photographs in black and white, as we pin them on the studio wall.
A gable to the lane, a courtyard to the south, and one stair lit from the roof so the middle of the house is the brightest part of it.
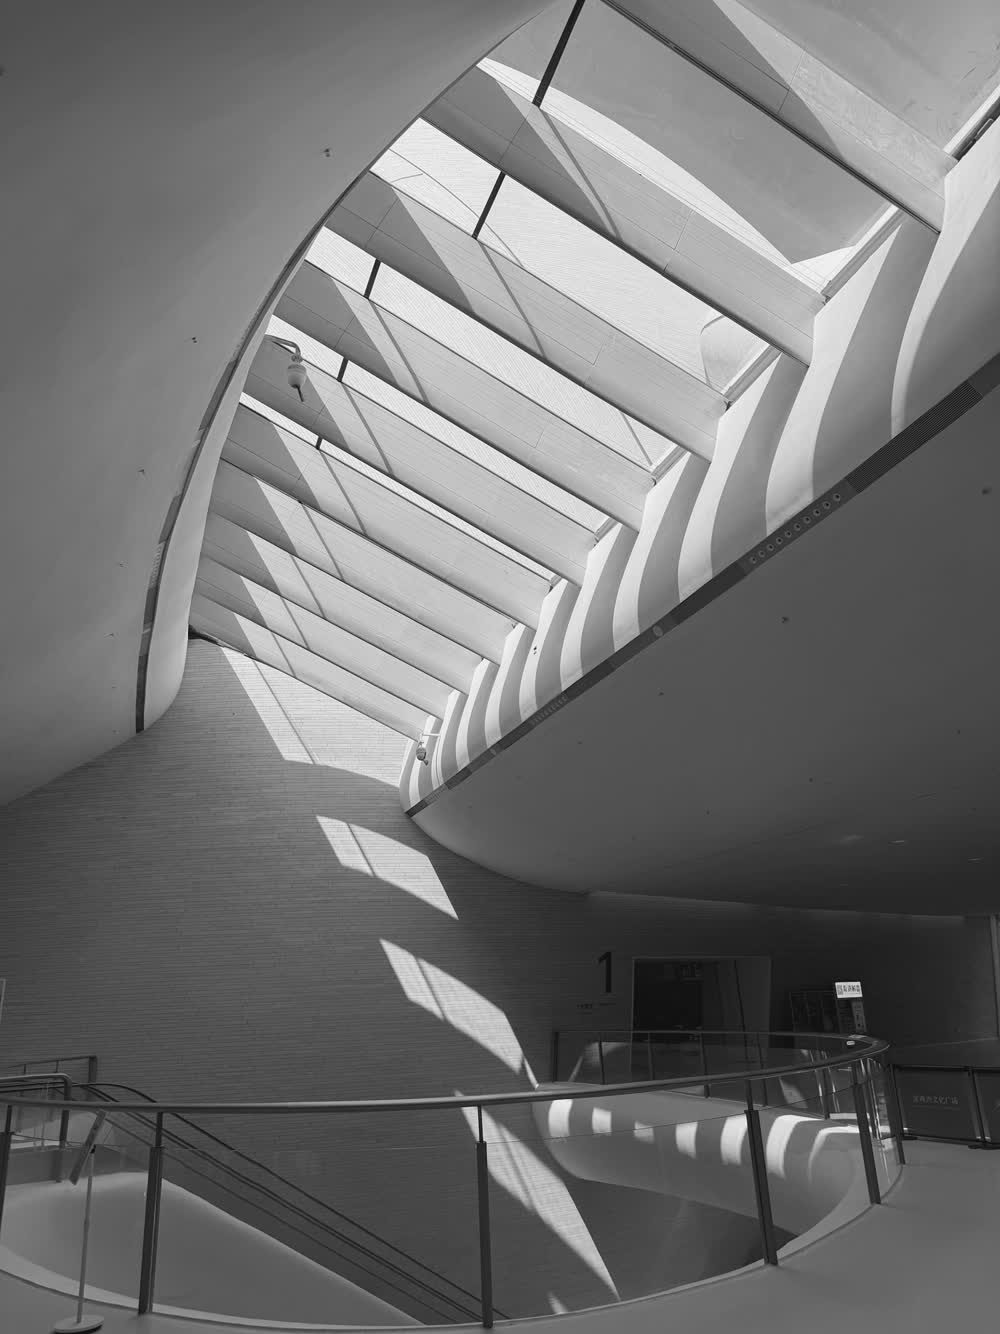
We took out one wall and one ceiling, and let a long rooflight do the rest. The kitchen now gets sun until seven in June.
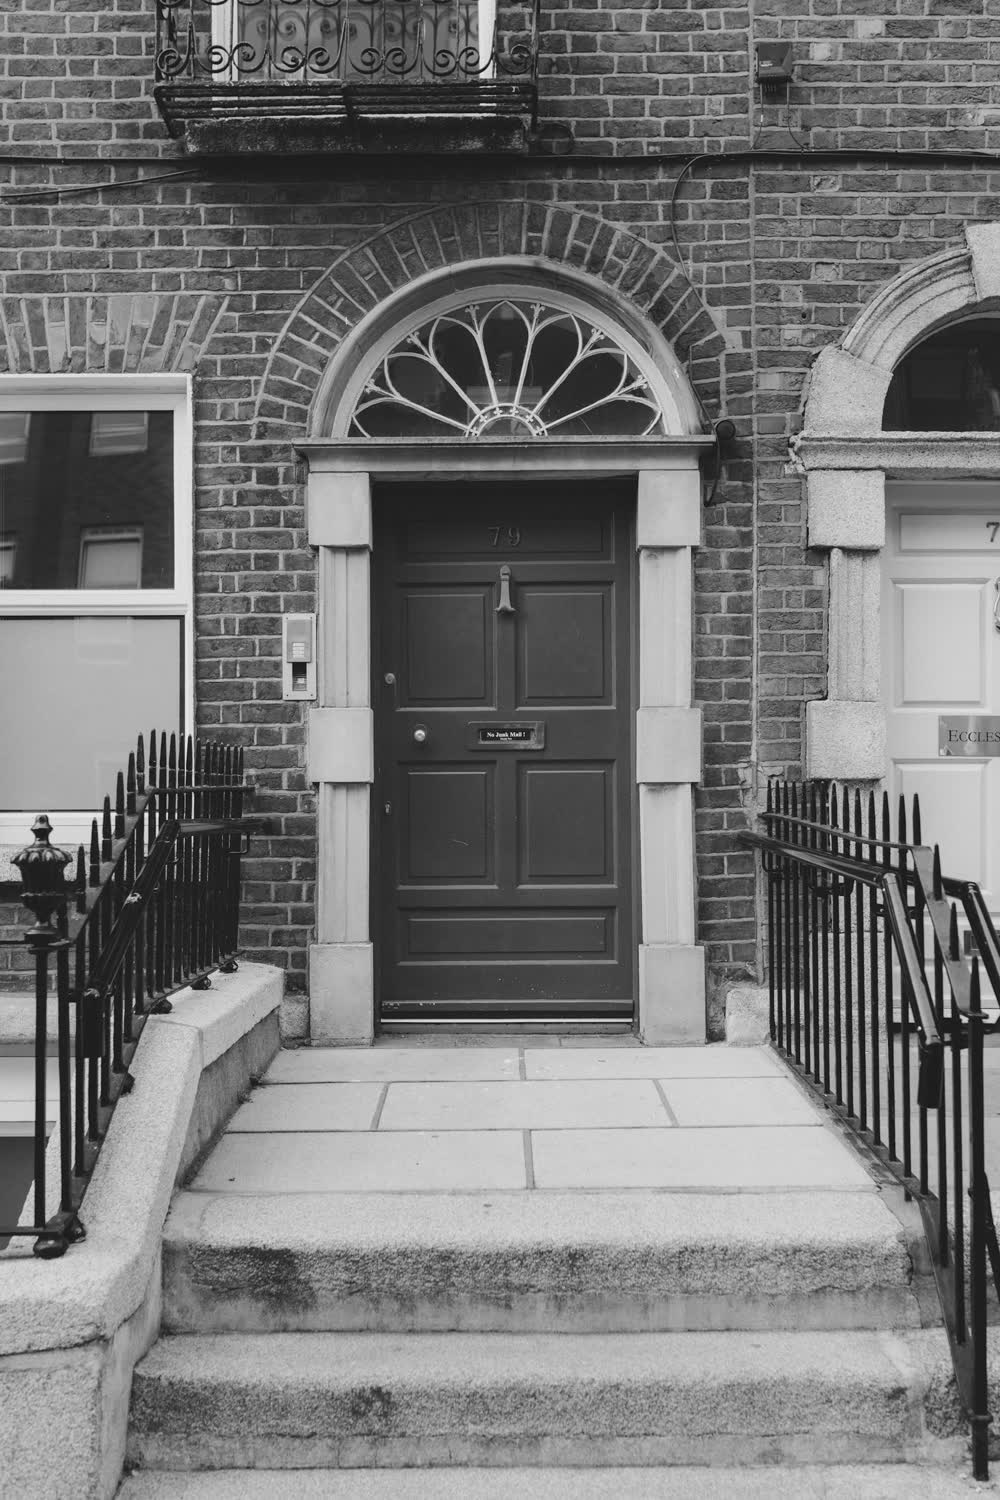
Most of the work is invisible: lime plaster, new sash cords, a basement kitchen, and a lot of patience with the conservation officer.
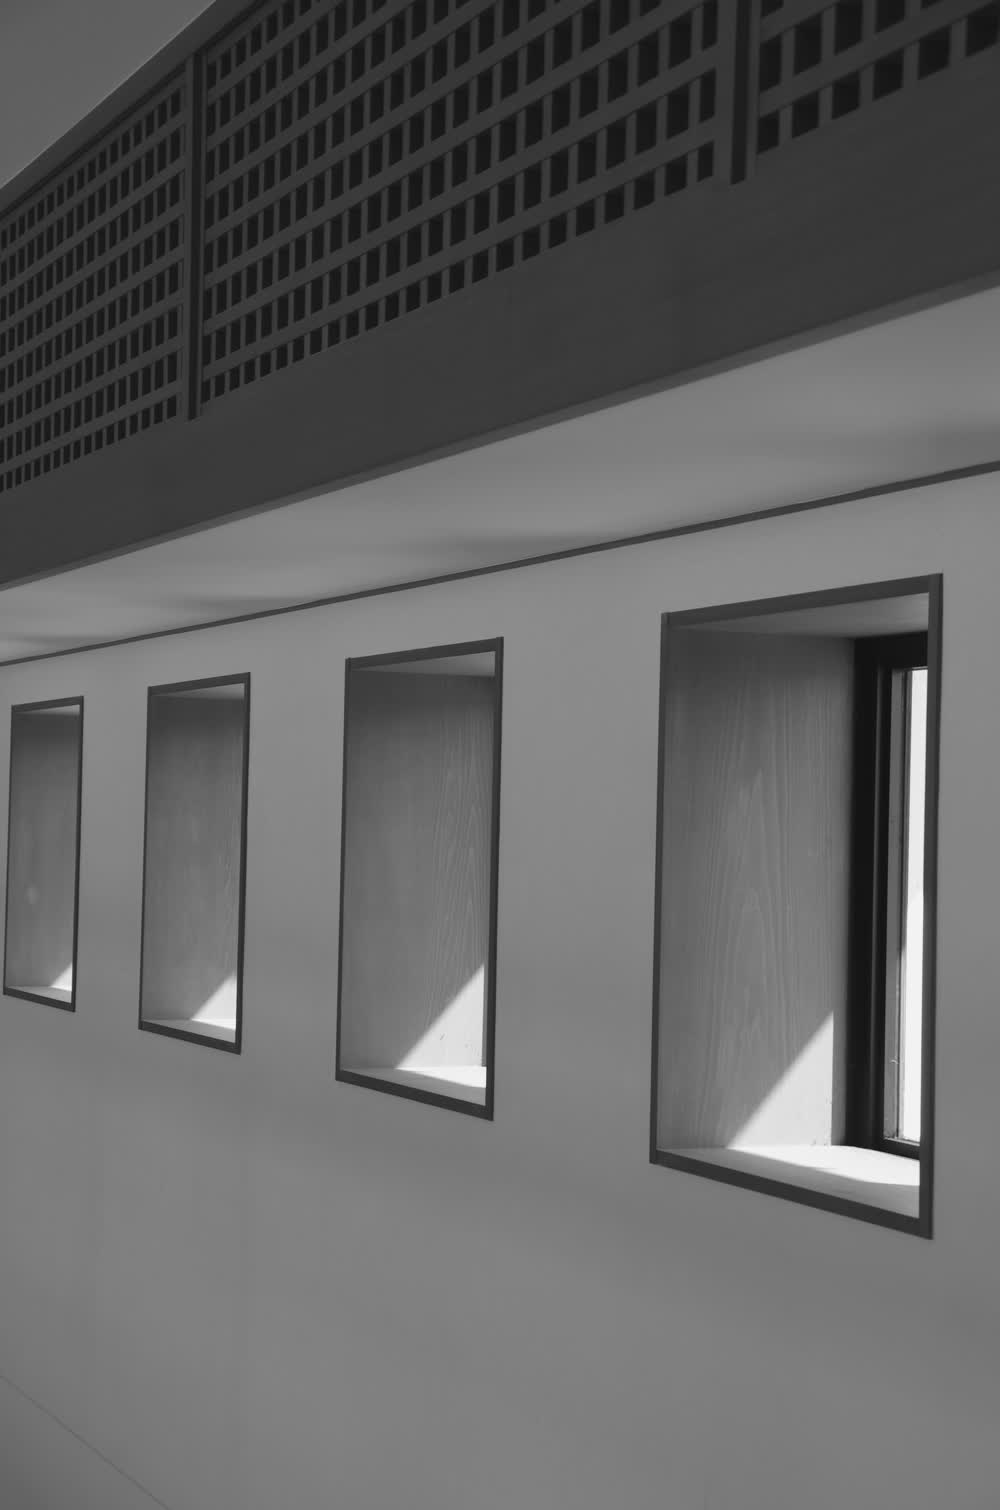
Behind a two-up two-down cottage. The walls are 450 mm deep so each window is also a seat.

Light is the one material we never have to price.
Aoife Kerr
Every house goes through the same four drawings. You see each one before we start the next, and you can stop after any of them.
We measure the house, photograph every wall, and ask how your week actually runs. Two to three weeks.
Two or three options in plan, section and white card. You pick one, we refine it. Four to six weeks.
Drawings, a design statement, and a pre-planning meeting with the council when it helps. A decision takes about eight weeks, then four more for appeals. Many rear extensions under 40 m² need no permission at all; we check that first.
Construction drawings, priced by three builders you can compare line by line. Then we are on site every fortnight until you have the keys.
Three questions, an honest fee range in euro, then a first meeting: 45 minutes, free, at the studio or at your house.
This is a concept build, so nothing was sent and no one will call.